
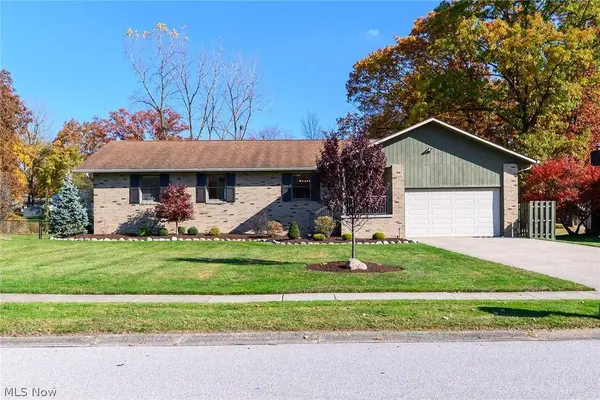
3931 Greentree RD
Stow, OH 44224
- 3 Beds
- 2 Baths Full Baths: 2
- 1,753 SqFt
- 0.46 Lot Size
- 1985 Year Built
GALLERY
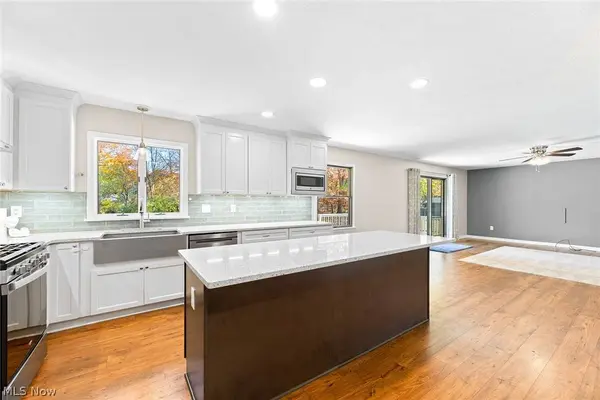
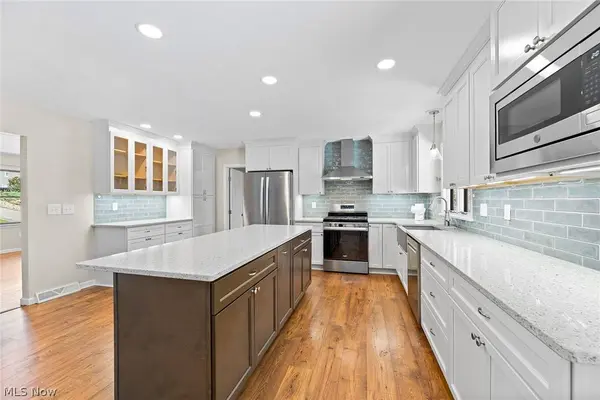
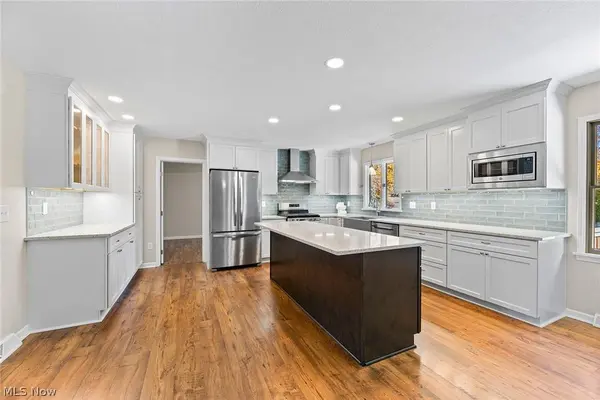
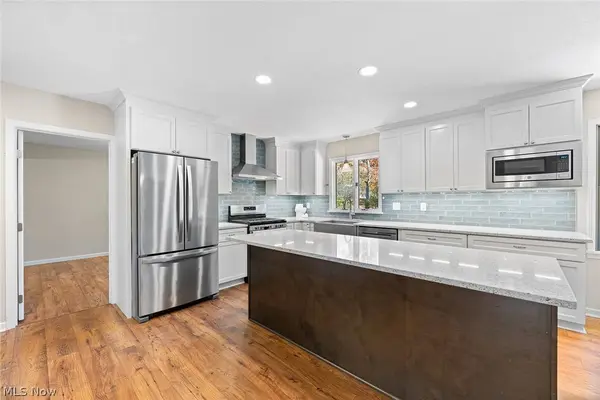
PROPERTY DETAIL
Key Details
Property Type Single Family Home
Sub Type Single Family Residence
Listing Status Pending
Purchase Type For Sale
Square Footage 1, 753 sqft
Price per Sqft $228
Subdivision Rolling Hills #2
MLS Listing ID 5257021
Style Ranch
Bedrooms 3
Full Baths 2
HOA Y/N No
Abv Grd Liv Area 1,753
Year Built 1985
Annual Tax Amount $5,563
Tax Year 2025
Lot Size 0.459 Acres
Acres 0.459
Property Sub-Type Single Family Residence
Location
State OH
County Summit
Rooms
Other Rooms Shed(s)
Basement Full, Unfinished
Main Level Bedrooms 3
Building
Lot Description Landscaped, See Remarks, Wooded
Sewer Public Sewer
Water Public
Architectural Style Ranch
Level or Stories One
Additional Building Shed(s)
Interior
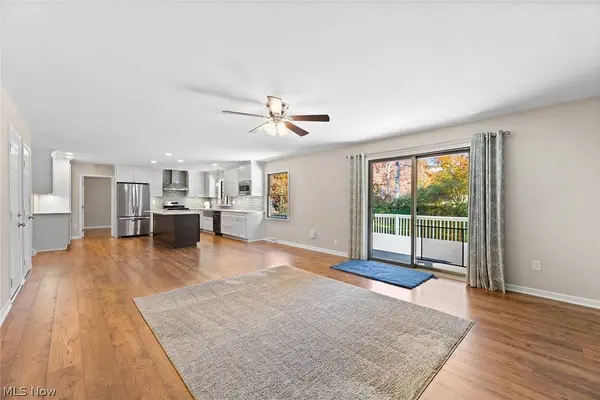
Interior Features Breakfast Bar, Kitchen Island, Primary Downstairs, Open Floorplan, Recessed Lighting
Heating Forced Air, Gas
Cooling Central Air
Fireplace No
Appliance Dryer, Dishwasher, Disposal, Microwave, Range, Washer
Laundry Lower Level
Exterior
Exterior Feature Other
Parking Features Attached, Driveway, Electricity, Garage, Garage Door Opener, Paved
Garage Spaces 2.0
Garage Description 2.0
Fence Back Yard, Fenced
View Y/N Yes
Water Access Desc Public
View Trees/Woods
Roof Type Asphalt,Fiberglass
Accessibility None
Porch Deck
Private Pool No
Schools
School District Stow-Munroe Falls Cs - 7714
Others
Tax ID 5606021
Special Listing Condition Standard
SIMILAR HOMES FOR SALE
Check for similar Single Family Homes at price around $400,000 in Stow,OH

Active
$232,000
3796 Santom RD N, Stow, OH 44224
Listed by Javier Blaze of Vincent Patrick Realty3 Beds 1 Bath 1,409 SqFt
Active
$594,000
3130 Silver Lake BLVD, Silver Lake, OH 44224
Listed by Robert Briggs of Berkshire Hathaway HomeServices Professional Realty3 Beds 4 Baths 3,593 SqFt
Active
$316,900
3136 Englewood DR, Silver Lake, OH 44224
Listed by Brad A Miklovich of Keller Williams Chervenic Rlty4 Beds 3 Baths 1,768 SqFt
CONTACT